- Projects
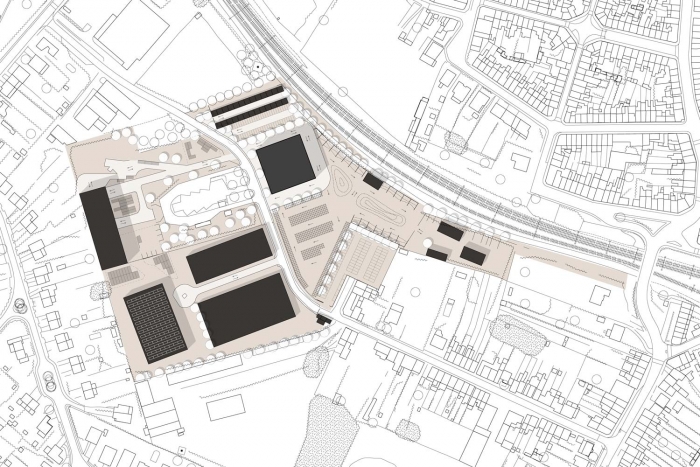
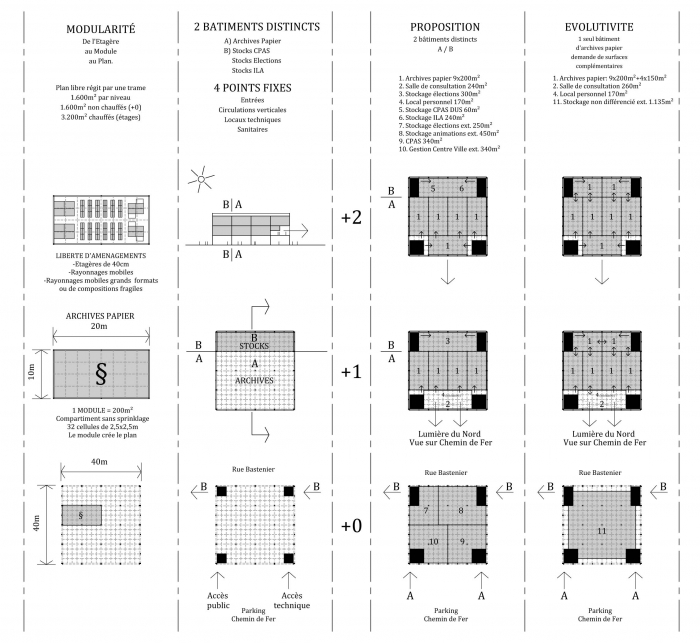
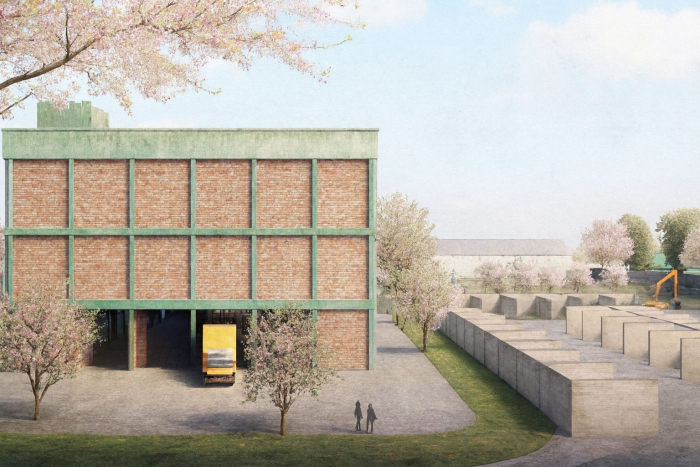
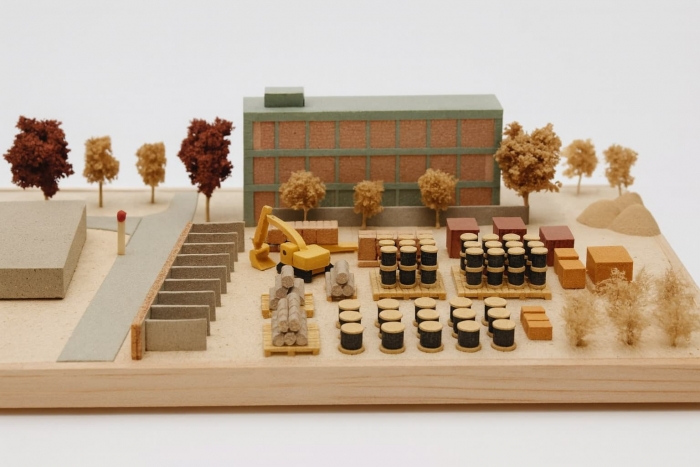
- Bastenier
- Haute
- Usquare
- Intendant
- CityFab1
- Copernic
- Hub Barcelona
- Hub Brussels
- Hub Milan
- Monte Carlo
- Ecaussinnes
- Clemenceau
- Chasse Gray
- Rebecq
- Kevnac
- Petrus
- Espagne
- Recyk
- Bosquet
- Coworking
- Meridien
- Bidules
- Mcarlo 45
- Van Haelen 83
- Reper Vreven
- Ottignies
- Lonzée
- Louise
- Samson
- Ransbeek
- Rabelais
- Kiné
- Kersbeek
- Daumerie
- La Louvière
- Armures
- Wepion
- Woluwe St. P.
- Benlau
- Reine Astrid
- YR / Waterloo
- YR / Lisbon
- YR /Antwerp
- YR / Lyon
- YR / Stockel
- YR / Plasky
- YR / Fort Jaco
- YR / Defacqz
- Bervoets
- Rovacos
- Prins
- Ghlin
- Tervuren 2
- Waterloo
- Milcamps
- Parme
- Koekelberg 2
- Zome
- Colonel Joubert
- Tervuren
- Casa Nova A1
- Casa Nova B4
- Casa Nova D1
- Casa Nova D2
- Vétérinaires
- McGregor
- Messidor
- Koekelberg
- Europan 12
- Josaphat
- Molière
- Berthelot
- Fossé aux Loups
- Guinée
- Room for London
- Kortrijk
Openlab for architecture and much more...
Facebook
Instagram
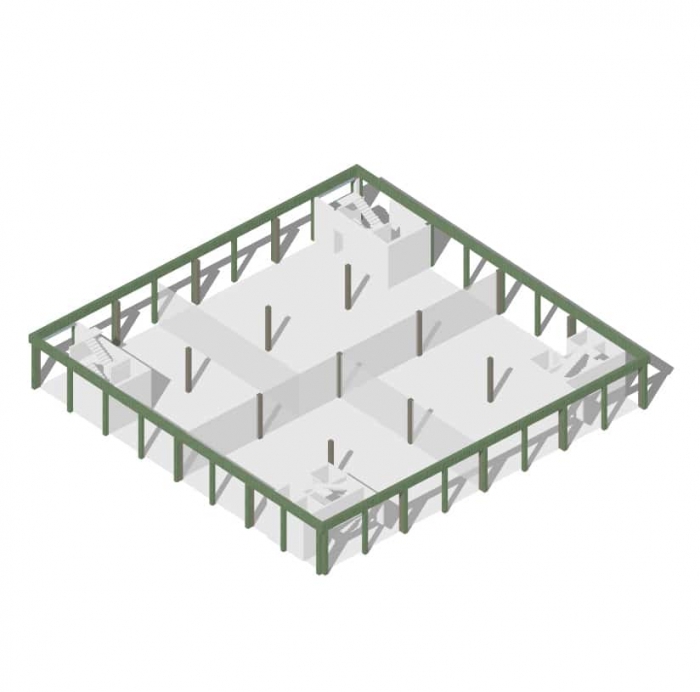
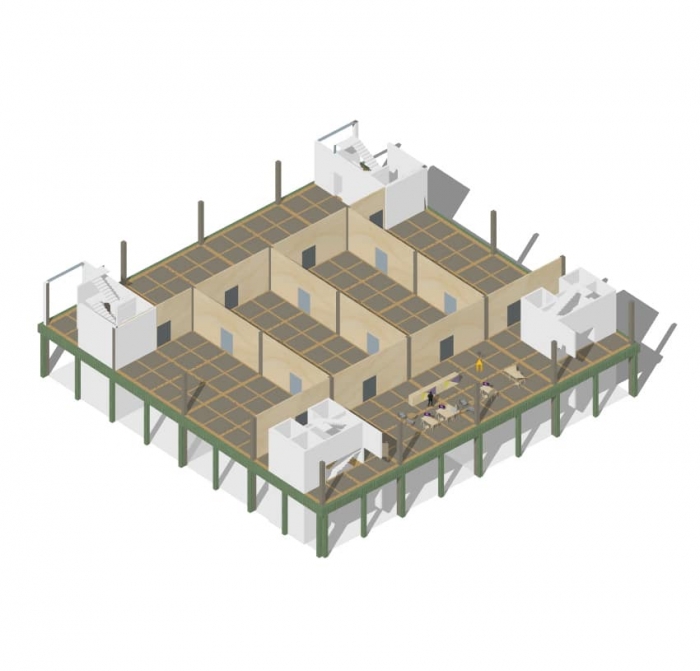
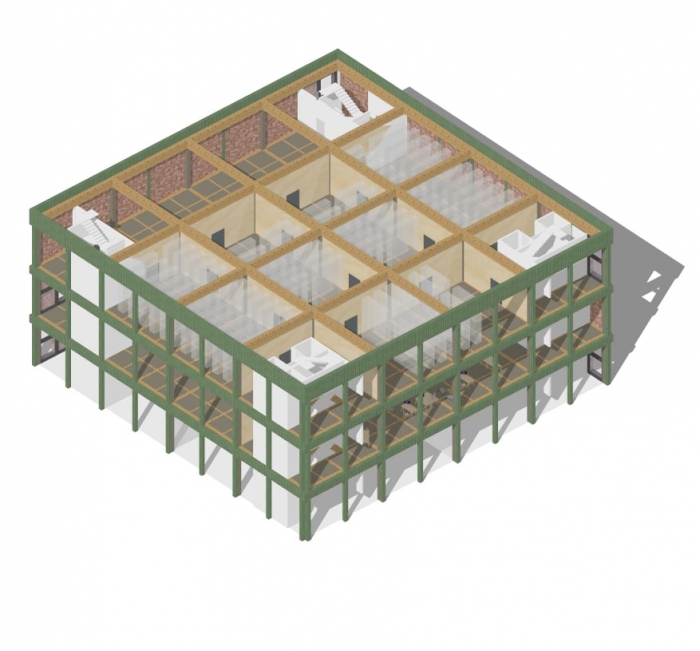
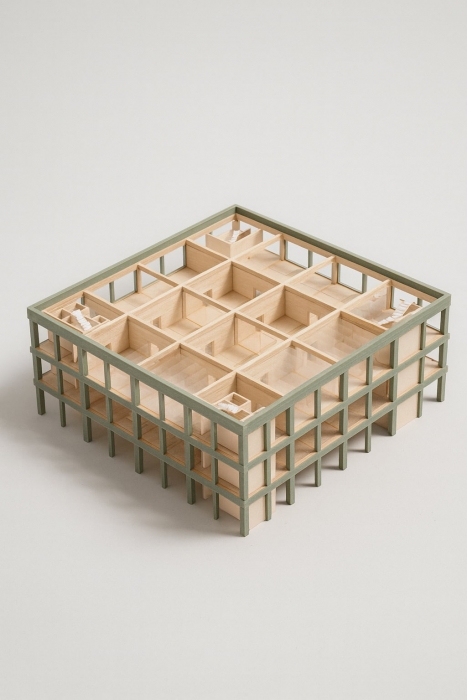
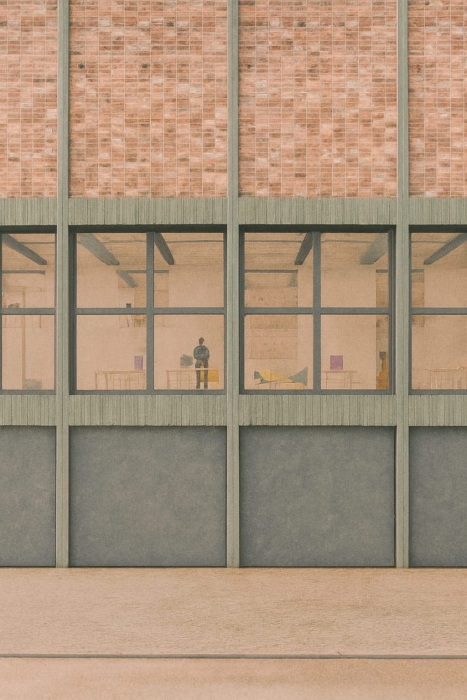
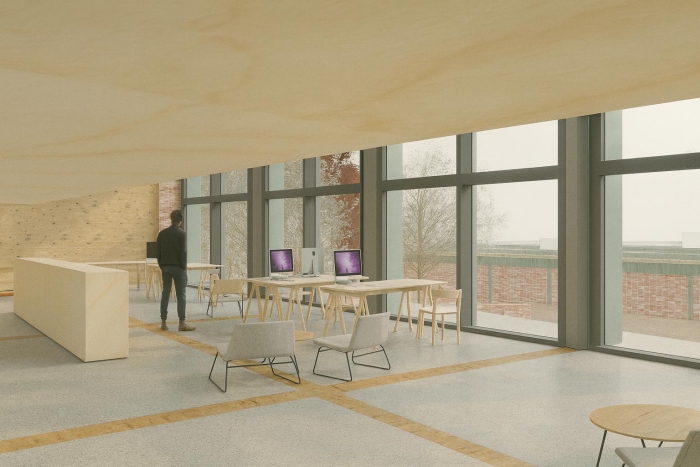
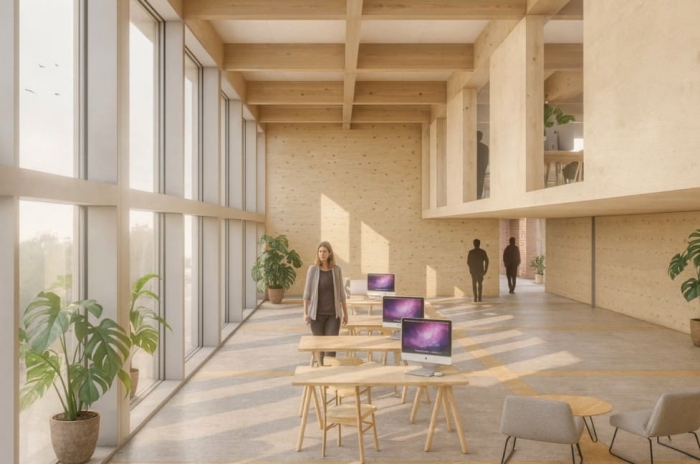
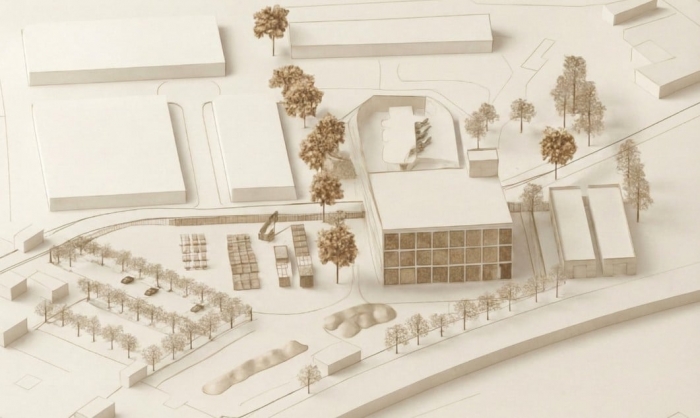
RecyK
FR: Atelier d'architecture basé à Bruxelles, oPla relie espaces, fabrication et matériaux avec une approche pragmatique axée sur l'économie circulaire.
EN: oPla is a Brussels-based architecture studio connecting spaces, materiality, and the circular economy through pragmatic and sustainable design.
Build with Indexhibit
.jpg)